Fabricated Duct Systems Designed for Individual Buildings
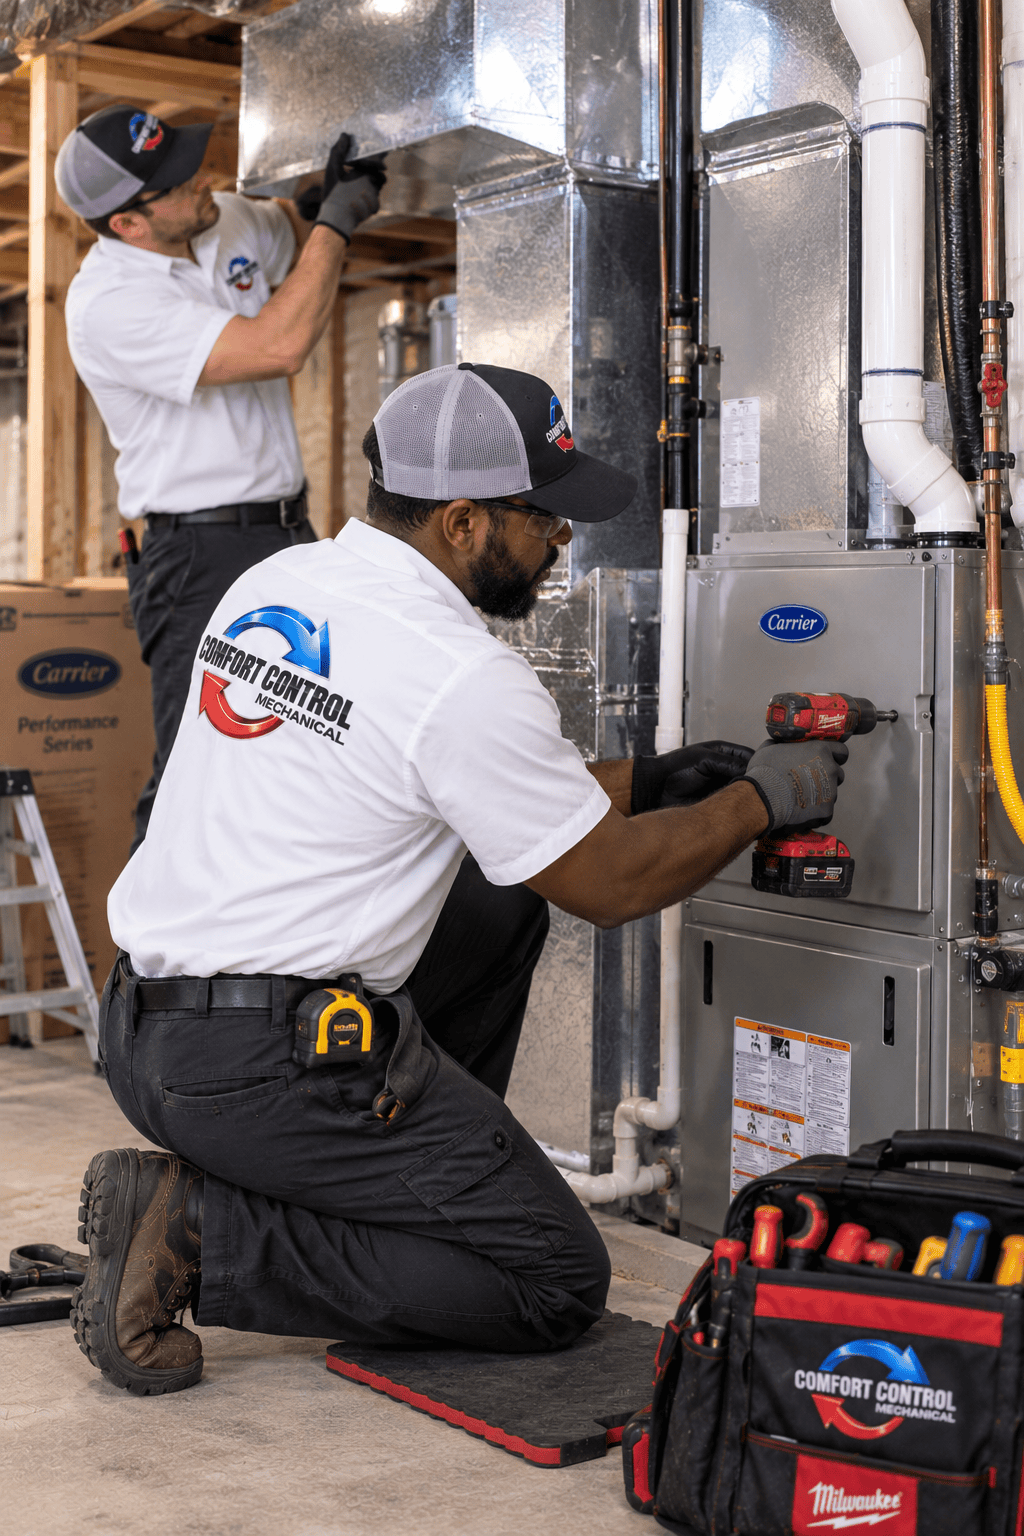
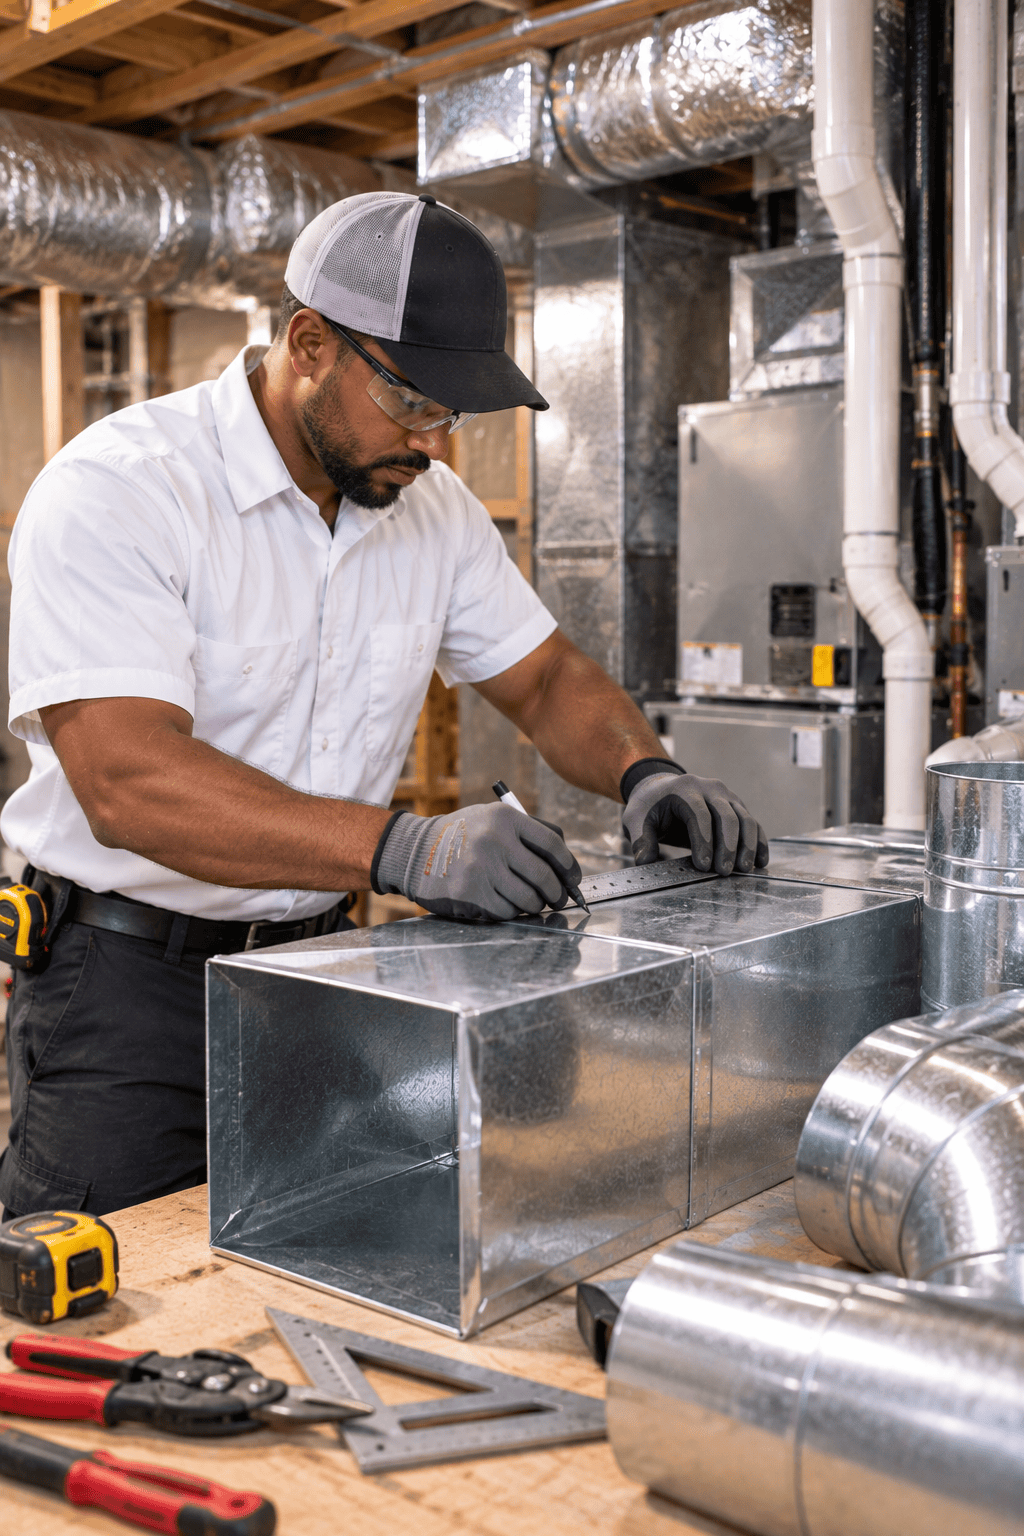
Commercial properties are rarely identical, which means ductwork should not be approached as a one-size-fits-all installation. Building layout, square footage, occupancy, ceiling configuration, equipment location, operating hours, ventilation needs, and heat-producing equipment can all influence air distribution requirements. Comfort Control, INC. considers these factors when developing commercial ductwork solutions. Custom fabrication allows duct sections, transitions, fittings, and connections to be built around the requirements of the property instead of forcing the building to accommodate an inadequate duct configuration.
Applying Manual D Principles to Air Distribution Design
Proper duct sizing is essential for delivering the airflow required by commercial HVAC equipment. Comfort Control, INC. incorporates Manual D duct design principles where appropriate to help establish an effective air distribution system. The objective is to move the necessary volume of conditioned air without creating unnecessary restrictions or excessive pressure within the system. Proper planning can improve comfort while helping HVAC equipment operate closer to its intended performance.
Hard Pipe, Flexible Connections and Application-Specific Solutions
Different commercial projects require different duct construction methods. Depending on the application, Comfort Control, INC. can fabricate systems using custom hard pipe with flexible duct connectors, all-hard-pipe configurations, or flexible duct where appropriate. The goal is not to use one material everywhere, but to select a configuration suited to the building, HVAC equipment, installation environment, and airflow requirements. Thoughtful fabrication can also make transitions and equipment connections more efficient.
Sealed Duct Connections Help Reduce Conditioned Air Loss
Air escaping through poorly sealed ductwork never reaches the area it was intended to heat or cool. Leakage can occur around joints, equipment connections, transitions, boots, and other points throughout the air distribution system. Comfort Control, INC. emphasizes properly sealed ductwork from system connection points through the boots and registers. Reducing leakage helps keep conditioned air inside the duct system and can support more consistent HVAC performance throughout a commercial property.
Dampers Provide Greater Control Over Building Airflow
Commercial buildings frequently contain areas with very different heating and cooling requirements. Kitchens, dining rooms, offices, storage spaces, conference rooms, retail areas, and other zones may require different amounts of conditioned air. Dampers can be incorporated into a commercial duct system to provide greater control over air distribution. When properly positioned and adjusted, they can help balance airflow and reduce situations where one part of a building receives too much air while another receives too little.